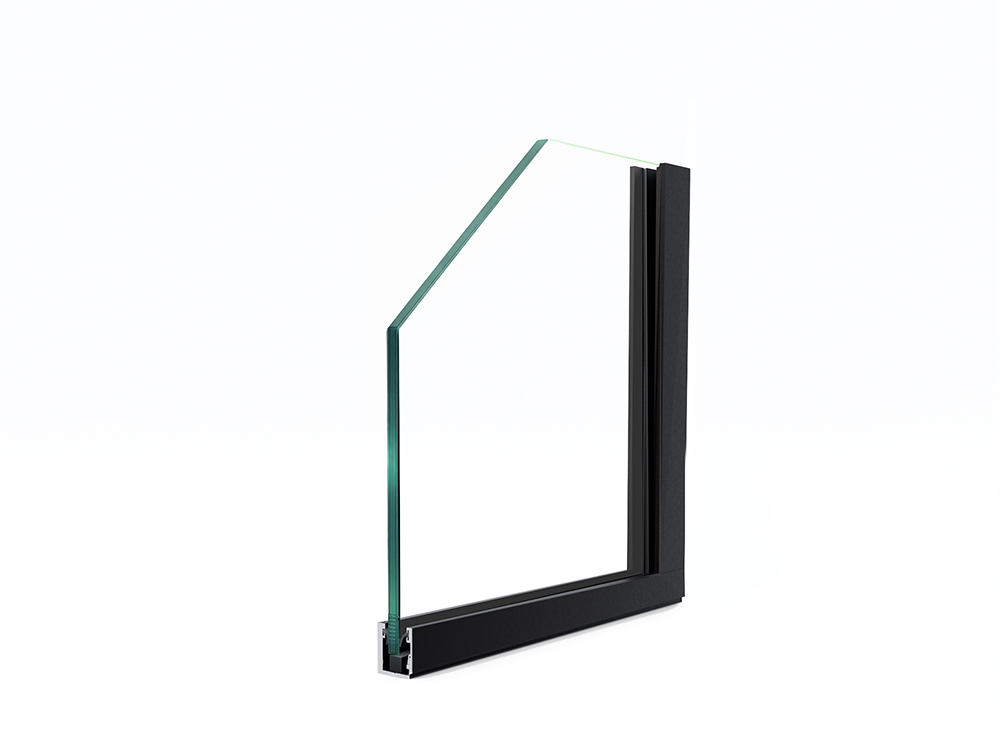

ZONA Office Fronts
Explore ZONA’s single and double glazed office front systems designed for modern commercial interiors, acoustic goals, hardware needs, and clean sightlines.
Product Line
ZONA Office Fronts give architects, designers, contractors, and owners a refined way to create transparent interiors without sacrificing project-specific performance.
Choose a single glazed system when minimal sightlines and simplicity are the priority, or move into double glazed systems when acoustic separation, greater depth, or additional hardware integration is required.
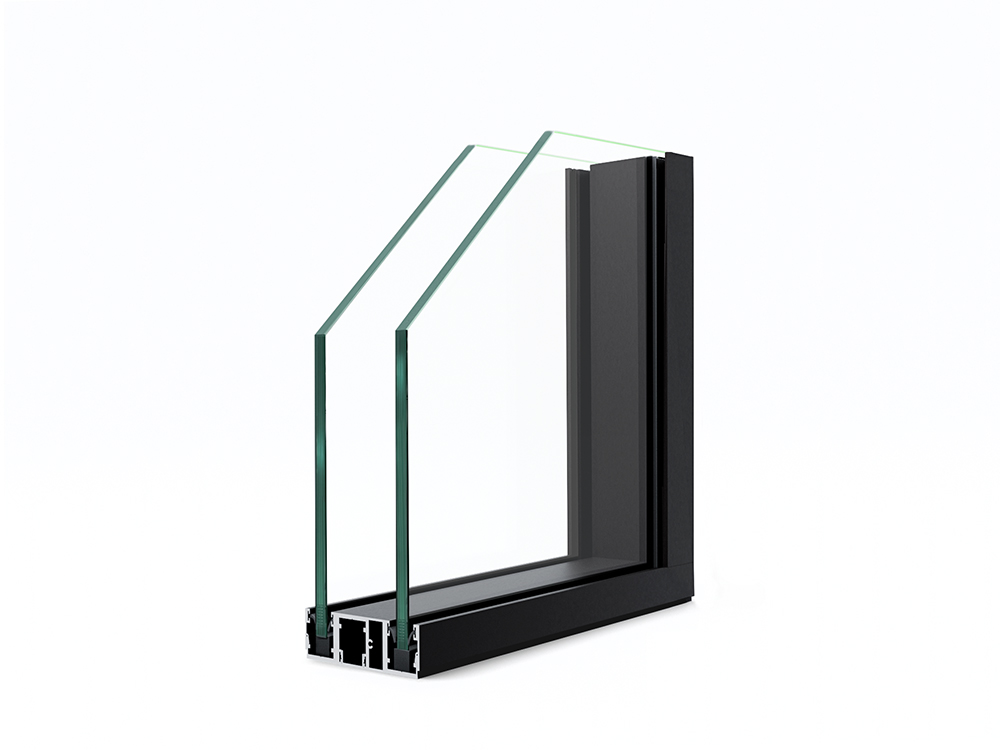
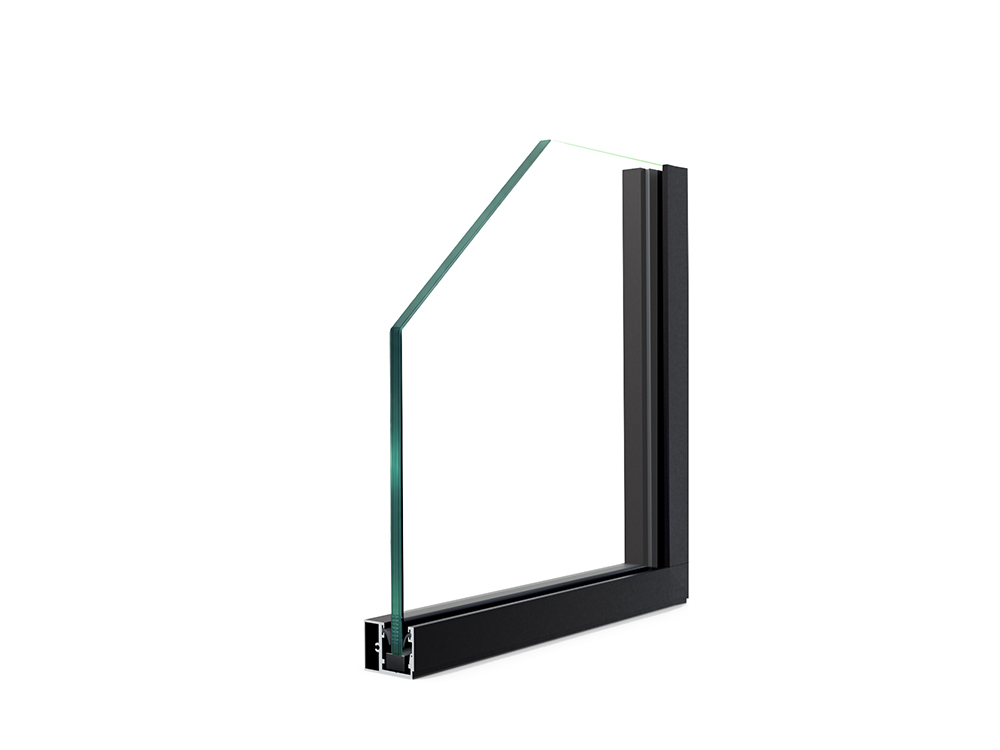
Explore Systems
Each ZONA system is built around a specific balance of profile depth, glazing configuration, acoustic performance, and hardware flexibility.
Not sure which system fits?
Ask ZONA for specification guidance

How to Choose
Whether the project calls for maximum transparency, acoustic separation, electrified hardware, or enhanced frame depth, ZONA Office Fronts provide a clear path to the right specification.
Start with ZONA 1 when simplicity, daylight, and the smallest visual footprint are the main priorities.
Move to ZONA 1+ when the opening requires additional depth for closers, seals, wire chase, or electrified hardware.
Choose ZONA 2 or ZONA 2+ when double glazing and sound-control performance are part of the project requirements.
Ready to compare systems?
We can help align glazing, acoustic requirements, hardware, and finish options with the right product line.