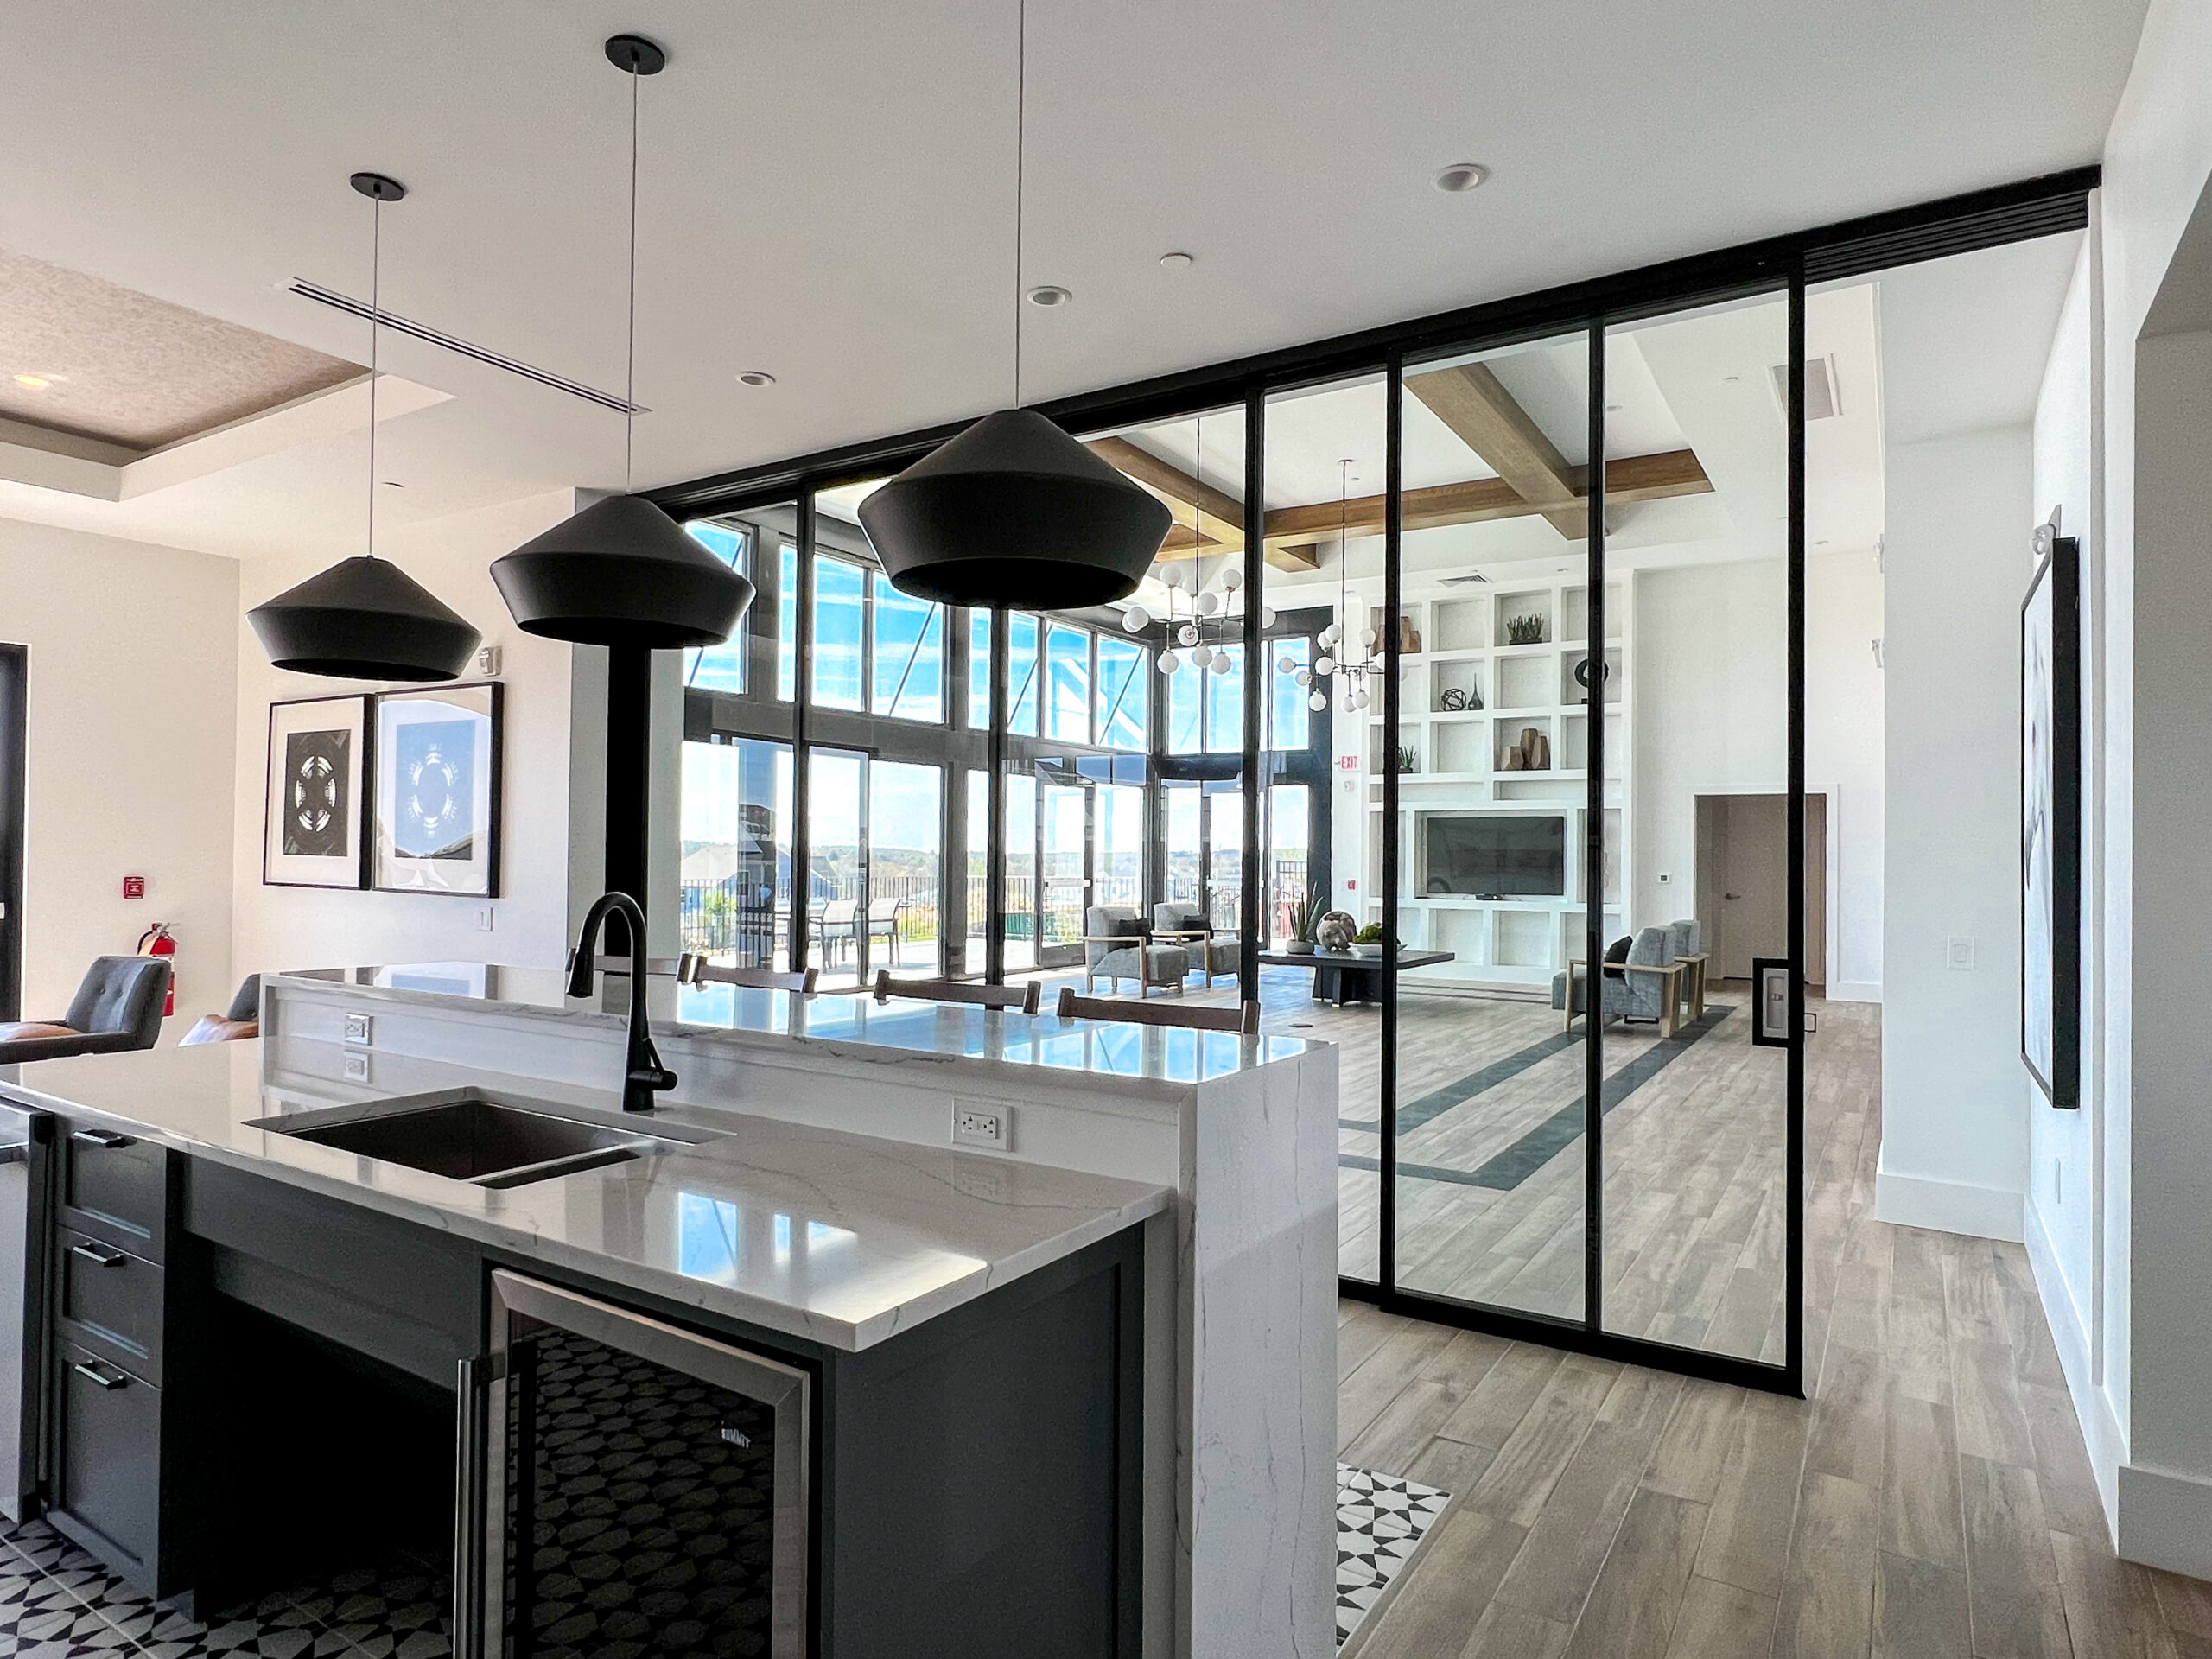
Balance separation, flexibility, and visual continuity.
The design team needed to divide a large shared environment while preserving the openness, daylight, and material character of the surrounding architecture.
03
The approach
A high-performance system, quietly integrated.
A carefully coordinated operable system provided dependable acoustic control and effortless flexibility while remaining visually quiet within the completed space.
04
The result
The installation allows the room to shift between focused and collaborative uses while maintaining a polished, cohesive architectural experience.
42STC Rating
38′Opening Width
Modernfold Acousti-SealSpecified System
2026Completion
From concept to completion
A coordinated project journey.
01
Planning
Project goals, field conditions, and performance requirements.
02
Engineering
System coordination, details, finishes, and integration.
03
Fabrication
Precision manufacturing tailored to the opening.
04
Installation
Professional installation and final commissioning.